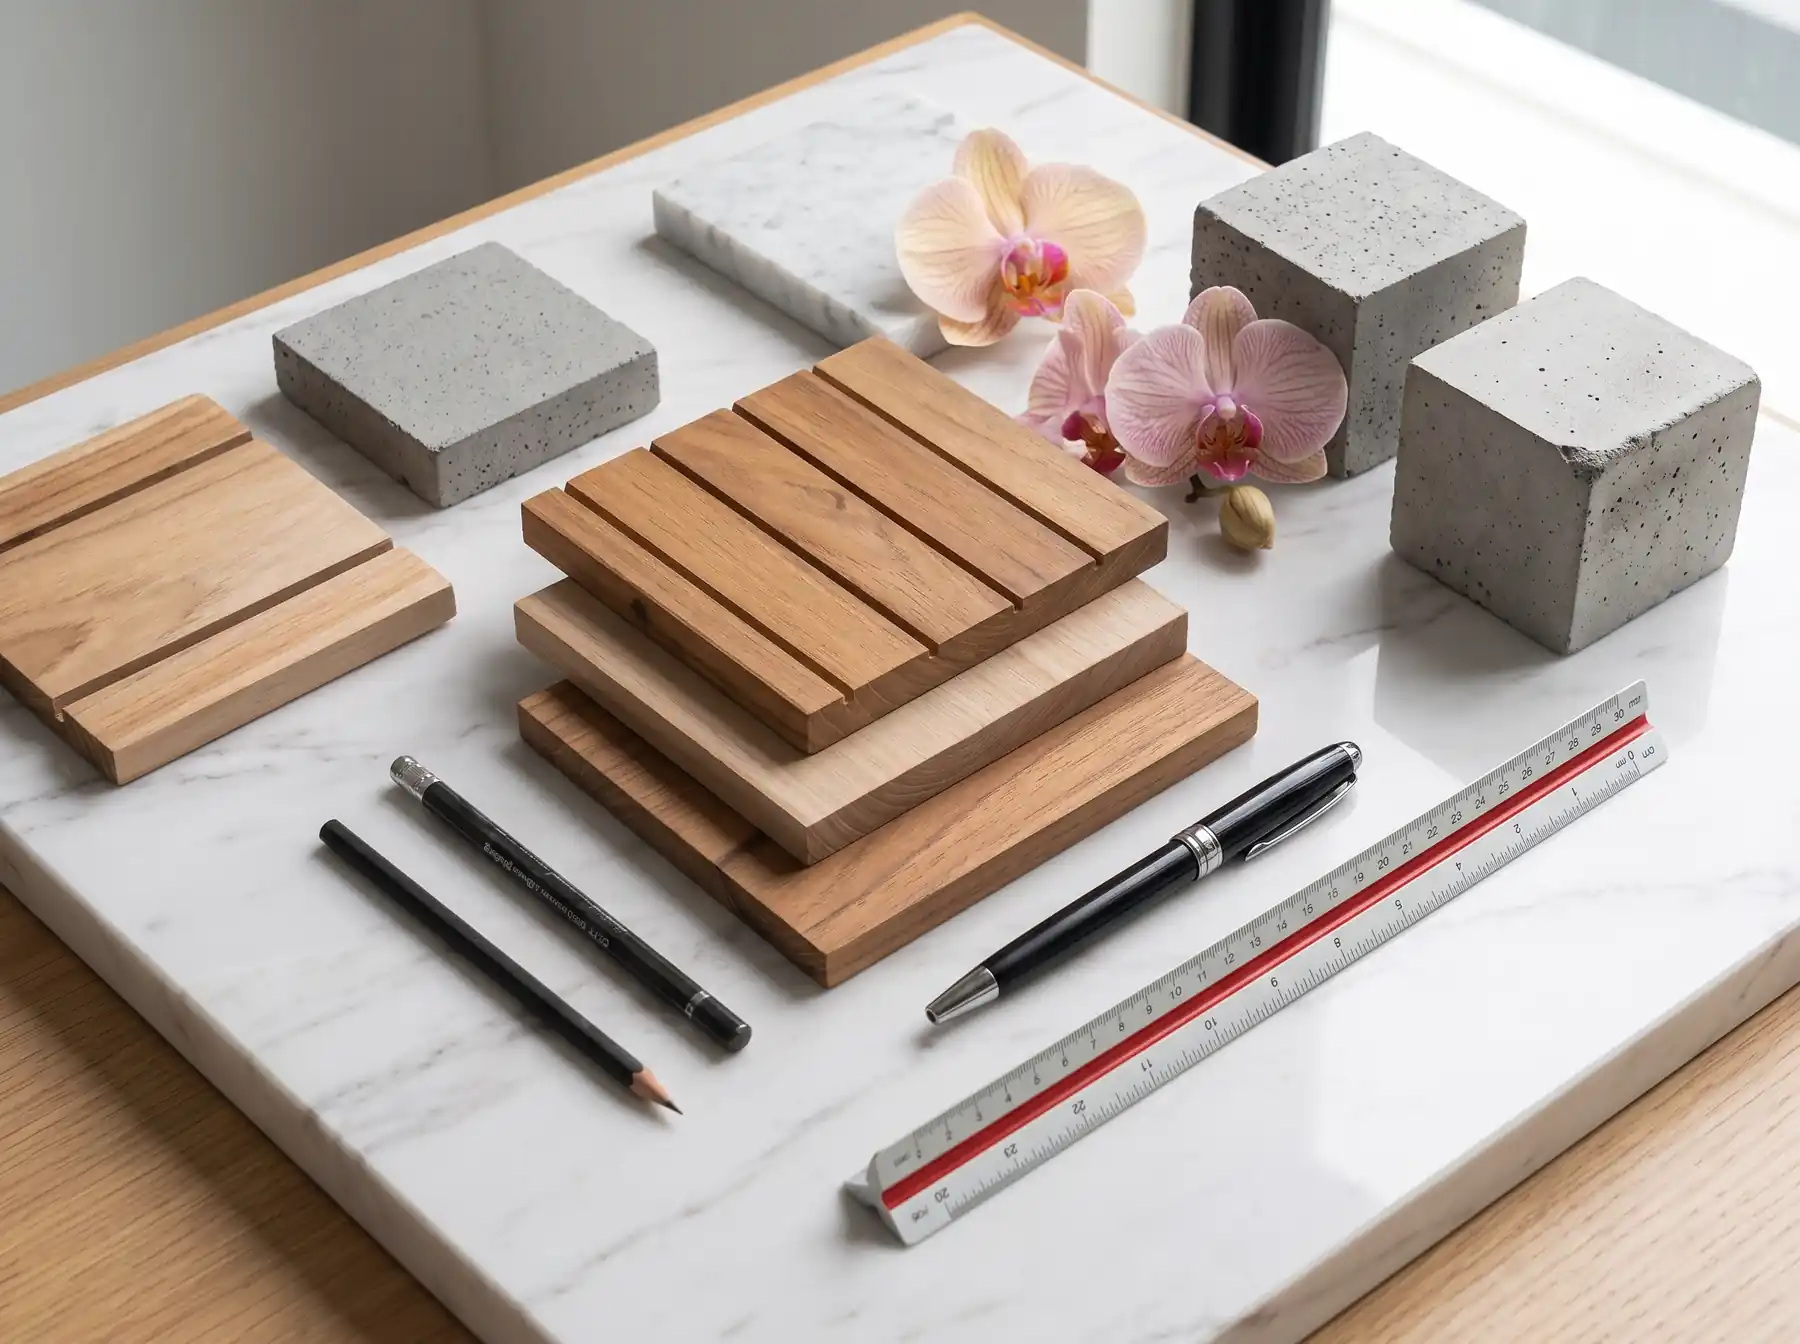
Design & Architecture
Phase 2: Technical Planning & Compliance
Service Type : Engineering
Master Blueprint Design for Luxury Tropical Developments in Krabi
True tropical luxury architecture represents a sophisticated relationship between high end aesthetics and environmental performance. We reject generic architectural concepts, designing high performance estates engineered to withstand the regional climate while prioritizing passive cooling innovation.
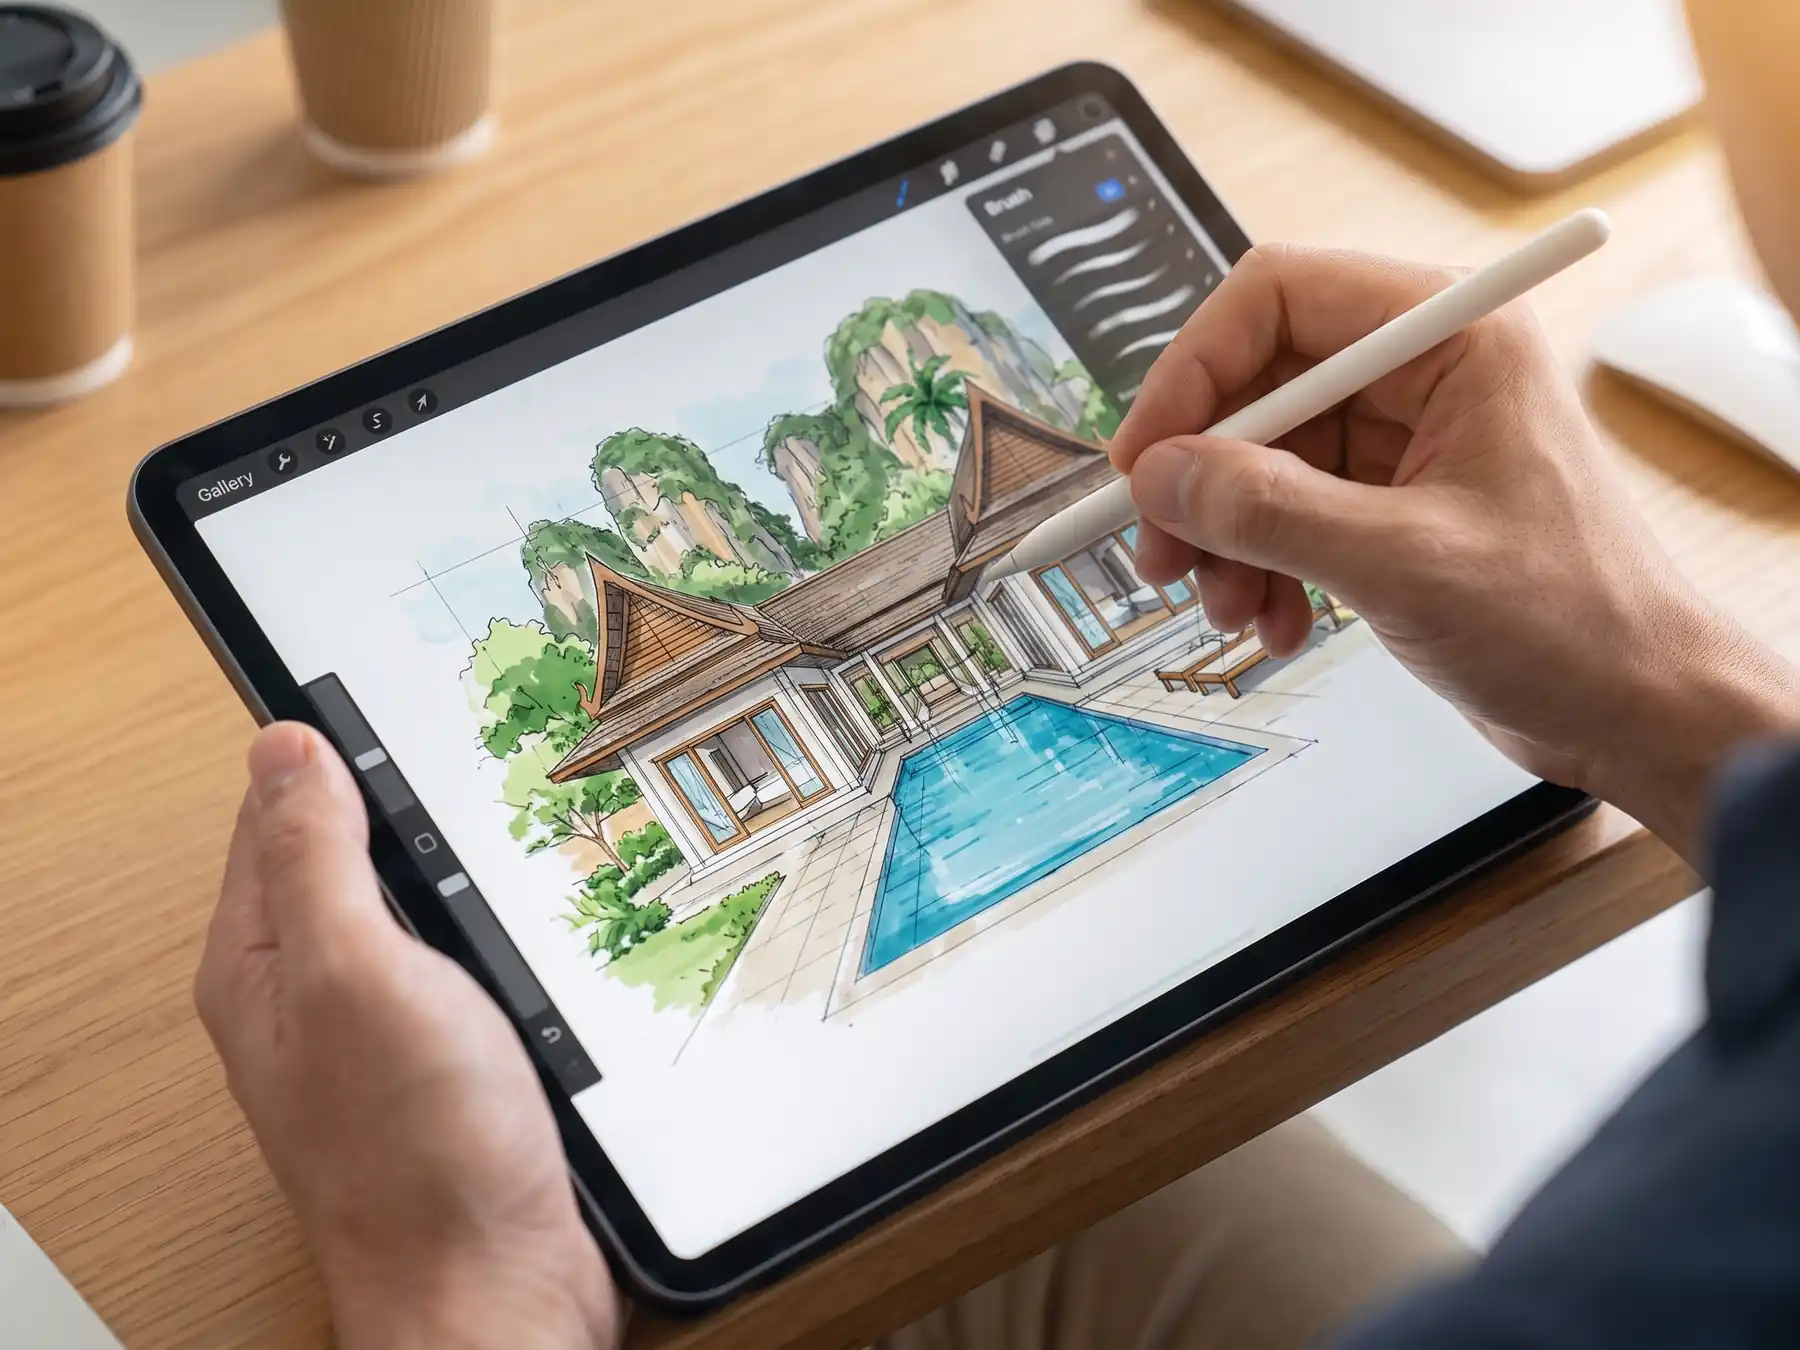
What is Included in the Master Blueprint?
- Passive Cooling Integration
- High Fidelity 3D Visualizations
- Full MEP and Structural Engineering Sets
- Granular Bill of Quantities (BOQ) Compilations
We calculate precise solar paths and seasonal wind dynamics to implement deep thermal overhangs, double wall buffer systems, and ventilated floor plates that reduce HVAC energy loads.
We turn structural concepts into photorealistic renderings and virtual walk throughs, ensuring every vantage point and spatial relationship is verified before groundbreaking.
We author comprehensive Mechanical, Electrical, and Plumbing (MEP) schematics engineered to Western standards, seamlessly integrating smart automation and high efficiency water management.
We construct transparent, itemized breakdowns of every material requirement, from rebar structural classes to exact finish selections, establishing complete financial control.
Sustainable Tropical Design By Architectural Strategy
Solar Path Orientation
Deep structural overhangs and wing walls minimize solar heat gain and protect interiors.
Cross Ventilation Layouts
Micro climate wind mapping and open span flow drastically reduce mechanical air conditioning energy costs.
Thermal Mass Insulation
Breathable double wall systems create an optimized envelope against ambient heat.
Regional Realities and Strategic Value
In Thailand, a luxury project cannot be safely priced, legally permitted, or accurately constructed based on surface level drawings. The KC Master Blueprint serves as the complete technical DNA of your build. It ensures complete transparency during construction bidding and provides local municipal building authorities with the exact engineering data required for rapid compliance approvals.
Professional Fees and Engagement
Service Fee
1,000 THB per square meter of built area (Minimum engagement starts at 60,000 THB).
The Strategic Advantage
Delivers a comprehensive, construction ready package containing architectural blueprints, certified engineering structural calculations, 3D renderings, and an audited BOQ.
Initiate Your Architectural Project
Transform your lifestyle vision into a precise, buildable architectural blueprint. Email our design studio to arrange an initial architectural consultation, attaching your terrain dimensions, reference images, and programmatic desires.
Discuss Your Design BriefShare this Service Information
Link is Copied!Related Services


Related Articles